
Healthcare
Availabilities
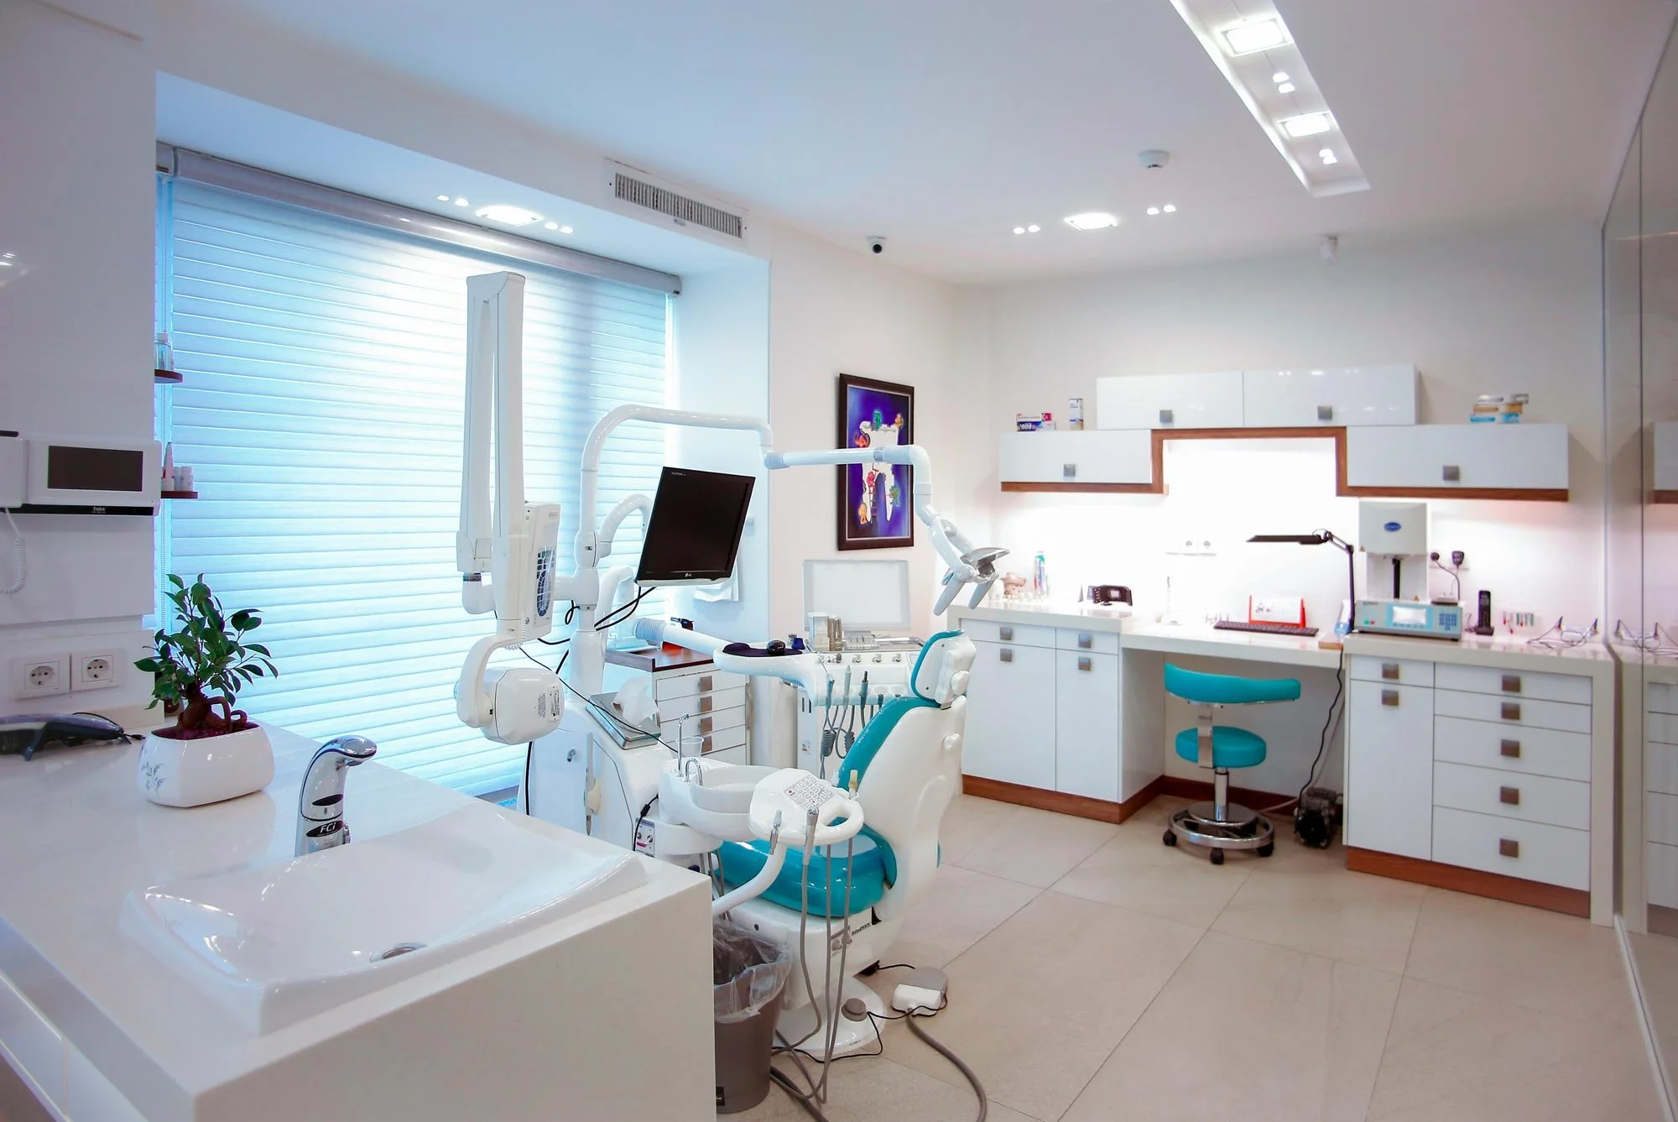
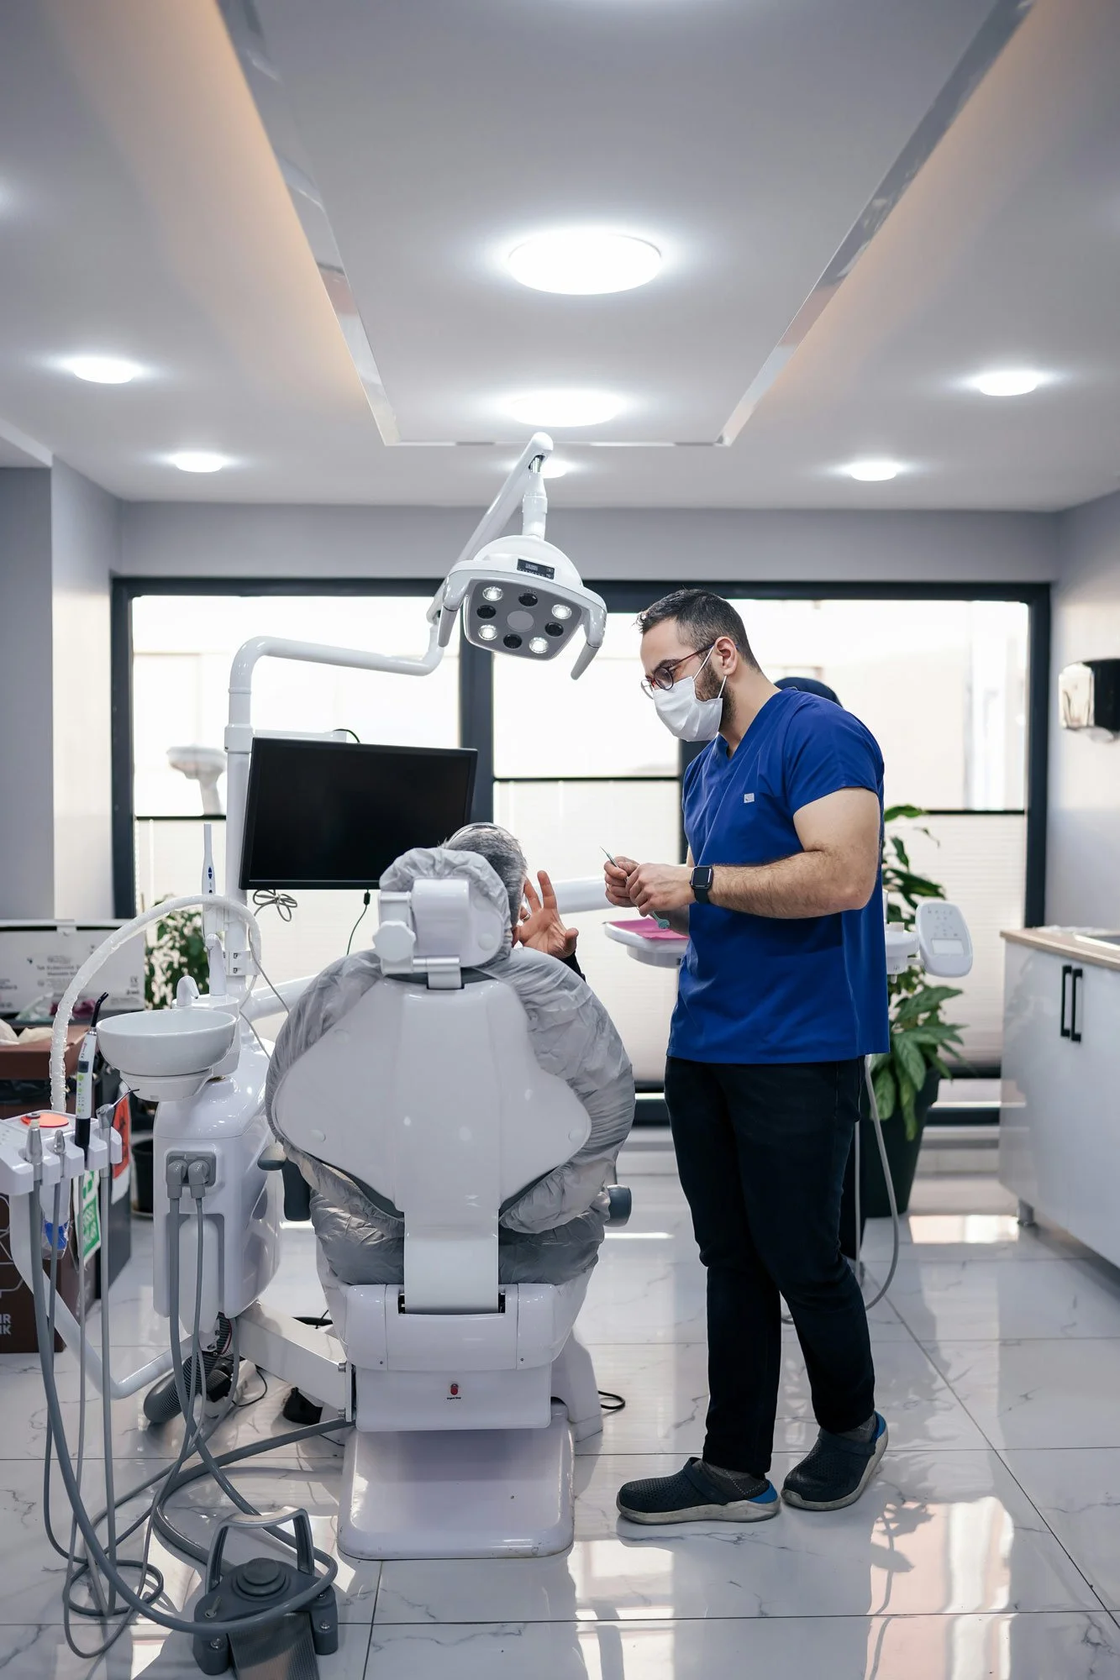
Large, accessible spaces designed for outpatient care, specialty clinics and health services.
Speedway at Bayfair provides healthcare providers with flexible footprints, excellent patient access, and a transit-connected East Bay location.
Call for the latest availability
510-543-7822
Specialty medical practices
•
Outpatient surgery centers
•
Diagnostic imaging
•
Medical laboratories
•
Behavioral health services
•
Urgent care clinics
•
Rehabilitation centers
•
Specialty medical practices • Outpatient surgery centers • Diagnostic imaging • Medical laboratories • Behavioral health services • Urgent care clinics • Rehabilitation centers •
Healthcare
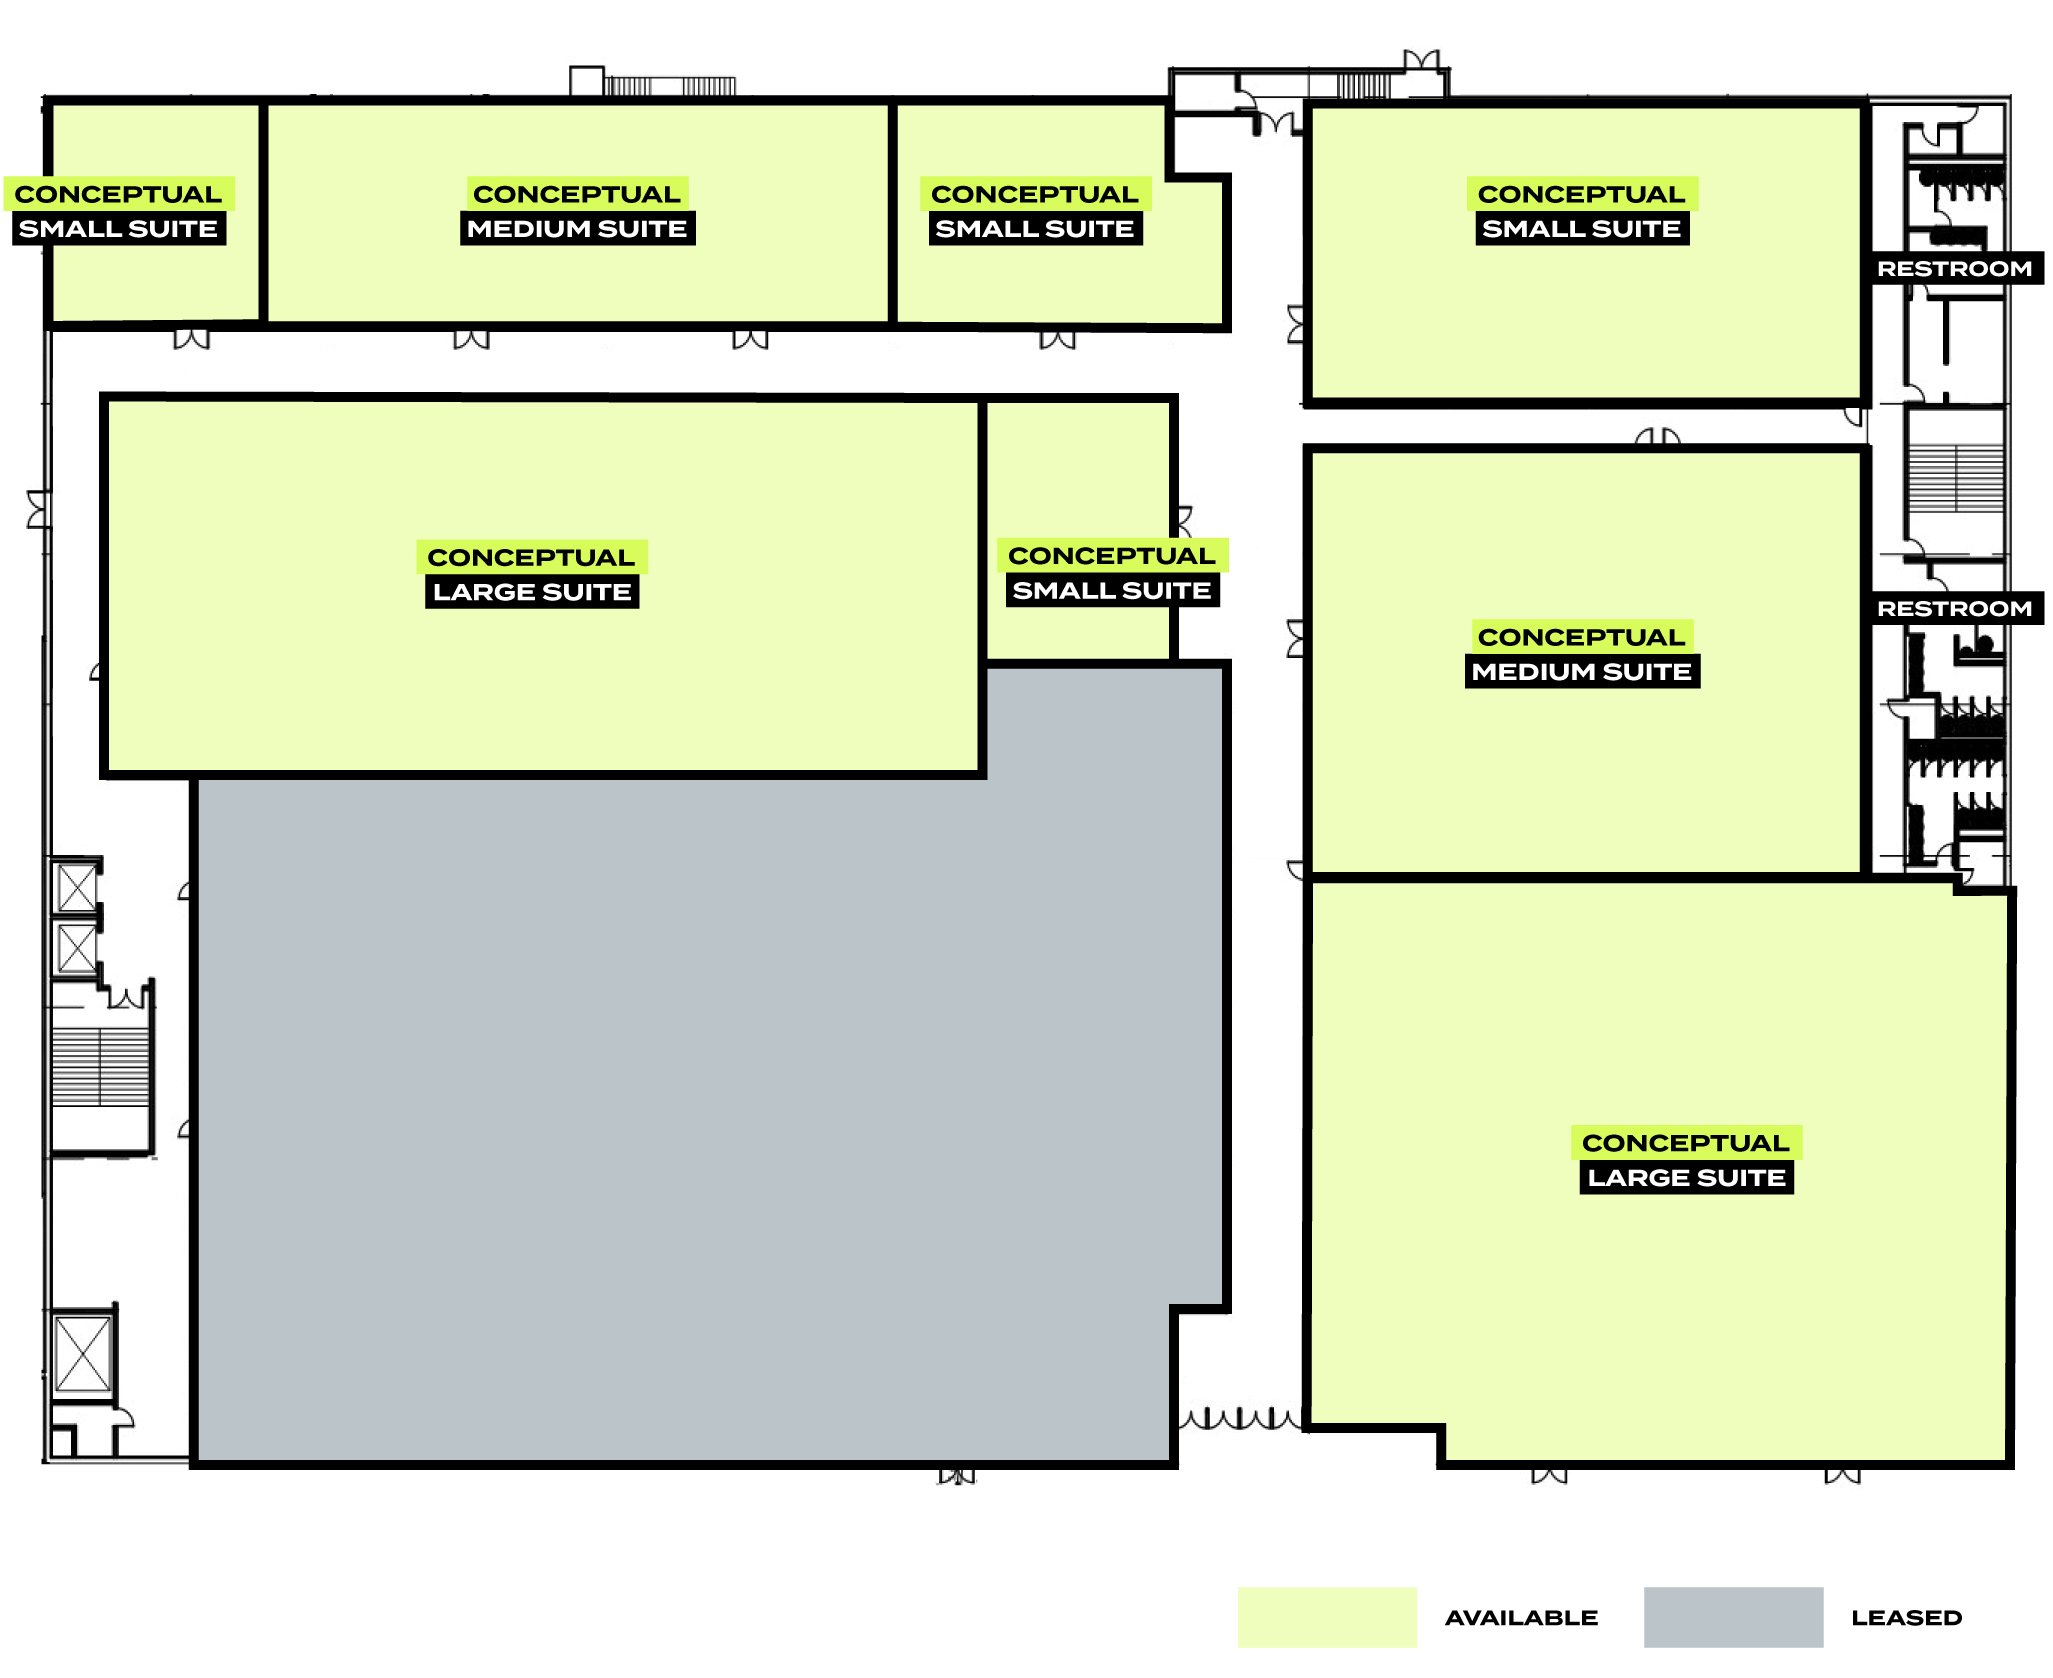
Upper Level
Small Suites
2,000-2,500 SF
Medium Suites
4,000-5,000 SF
Large Suites
8,000-10,000 SF
Large contiguous space
Ideal for medical campuses, specialty care, and multi-service clinics.
Patient access
Adjacent to BART with extensive on-site parking.
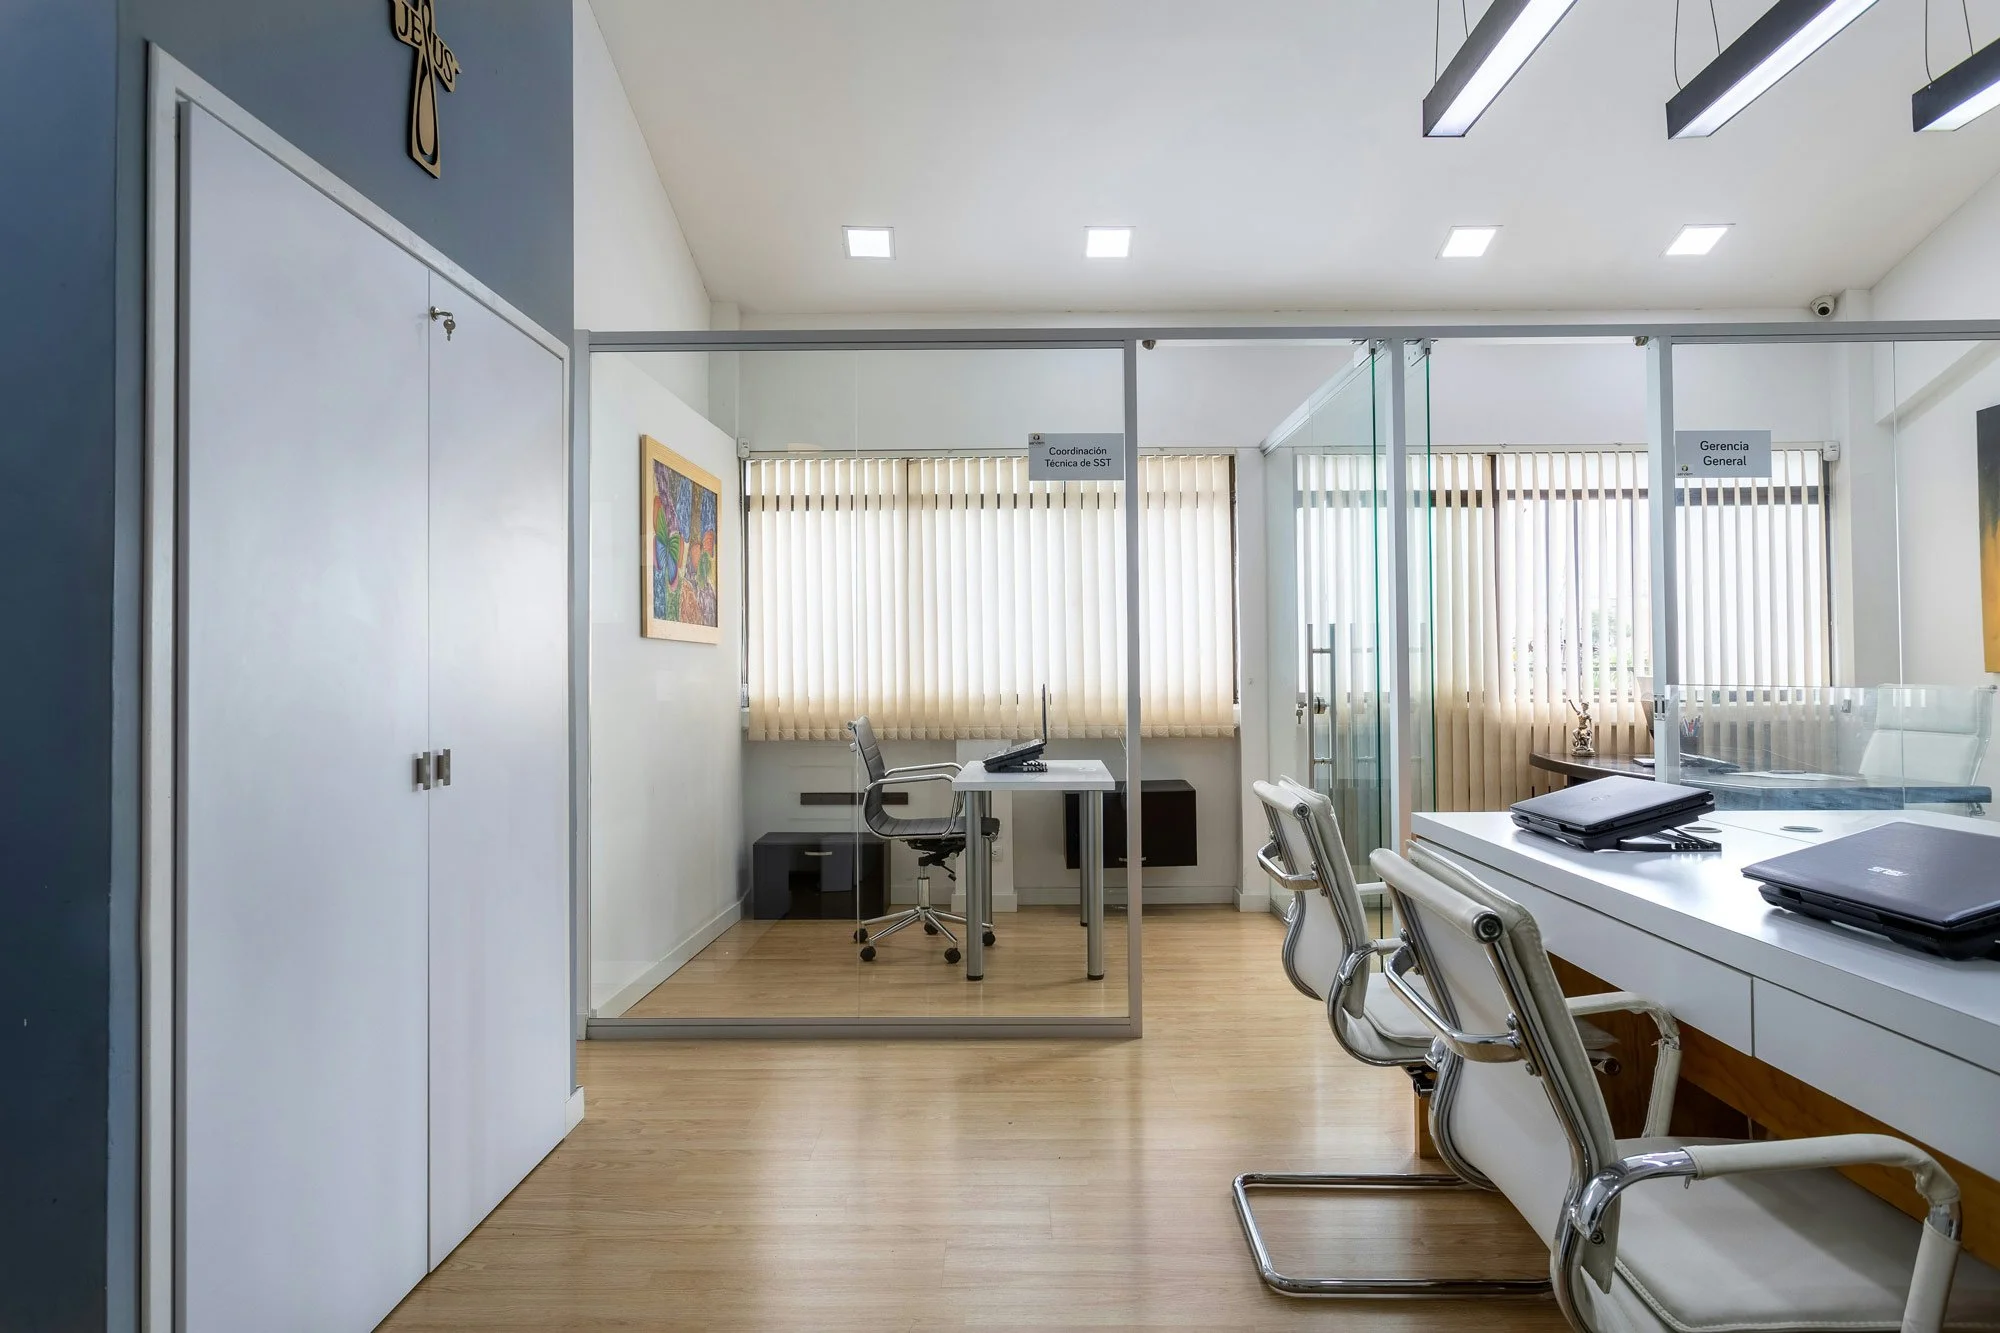
Flexible build-outs
Spaces adaptable for clinical environments, labs, or diagnostics.
Growing medical ecosystem
The campus is attracting healthcare and research users.

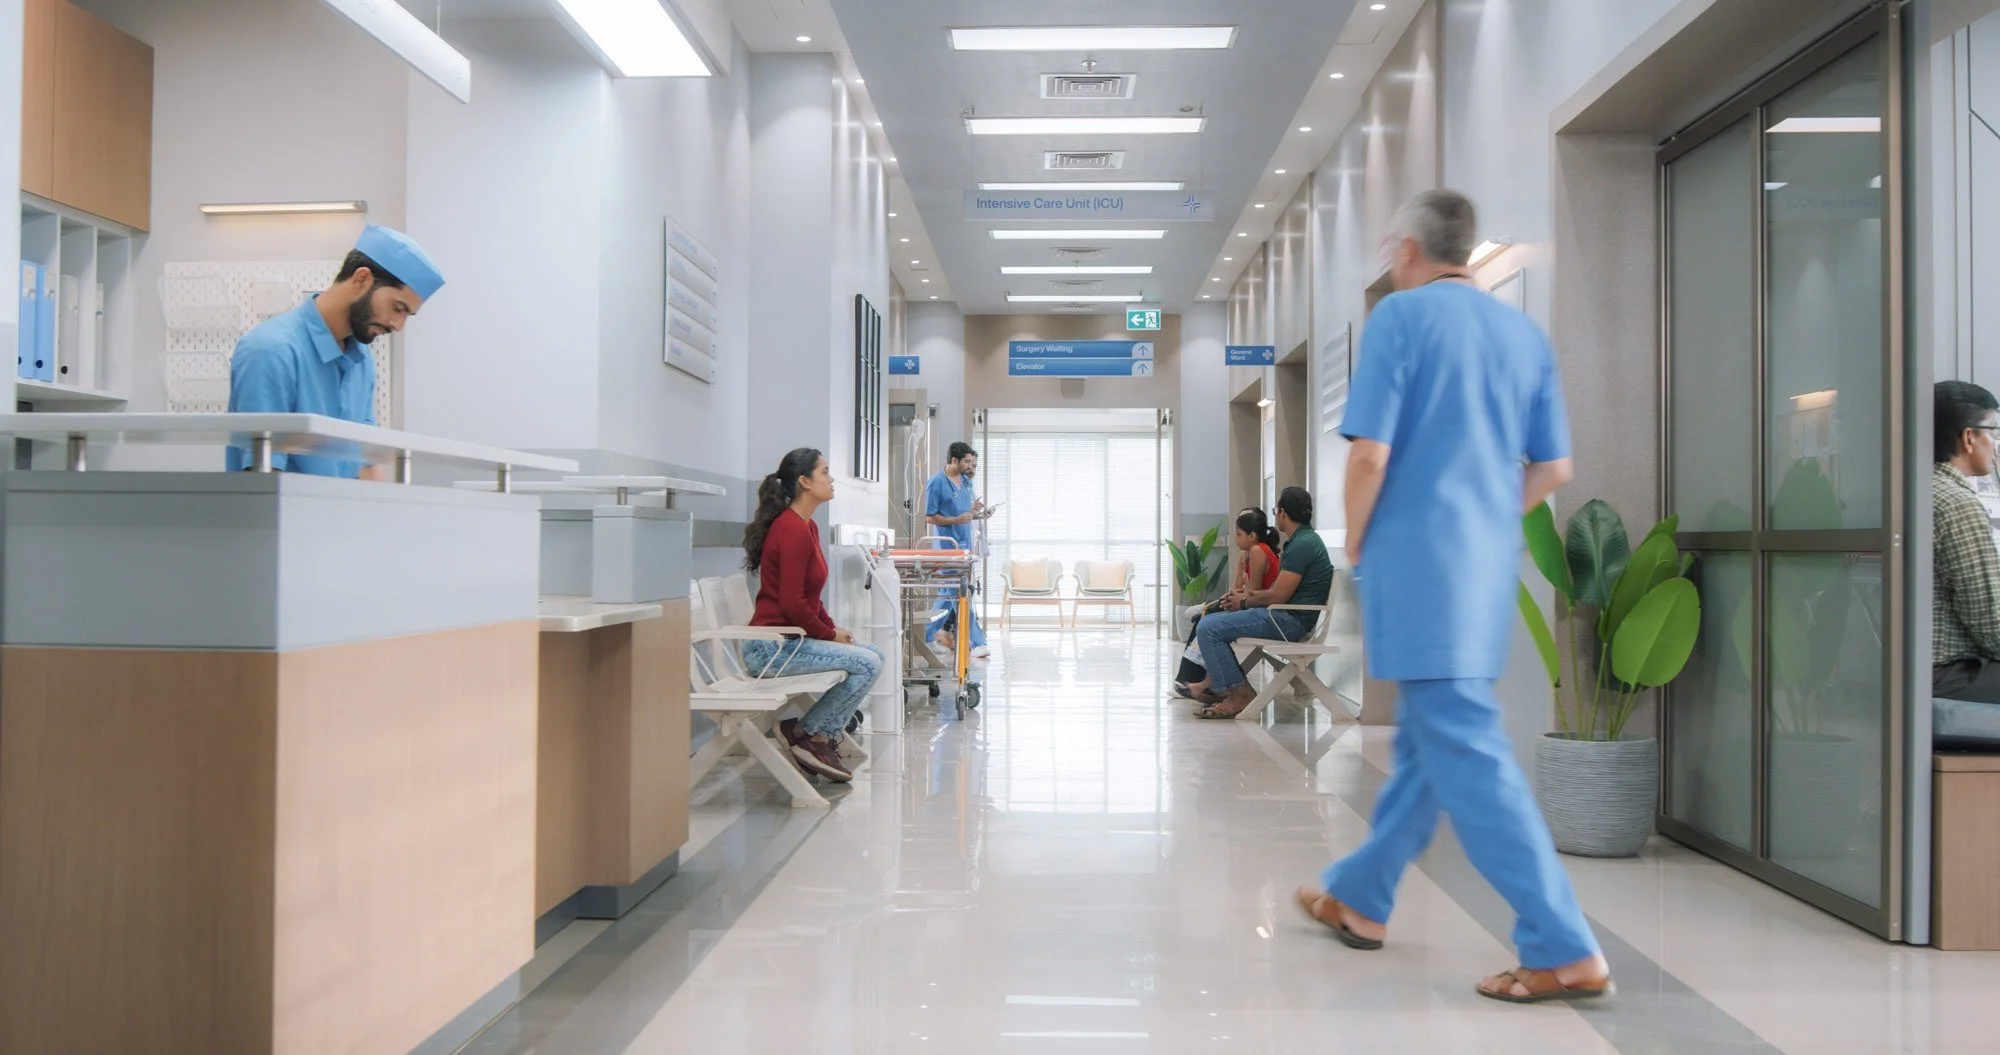
Up to 250,000 SF available
Large Anchor Opportunity
Rare opportunity for a large healthcare campus in the East Bay. Ideal for hospital systems, medical campuses, or health headquarters.
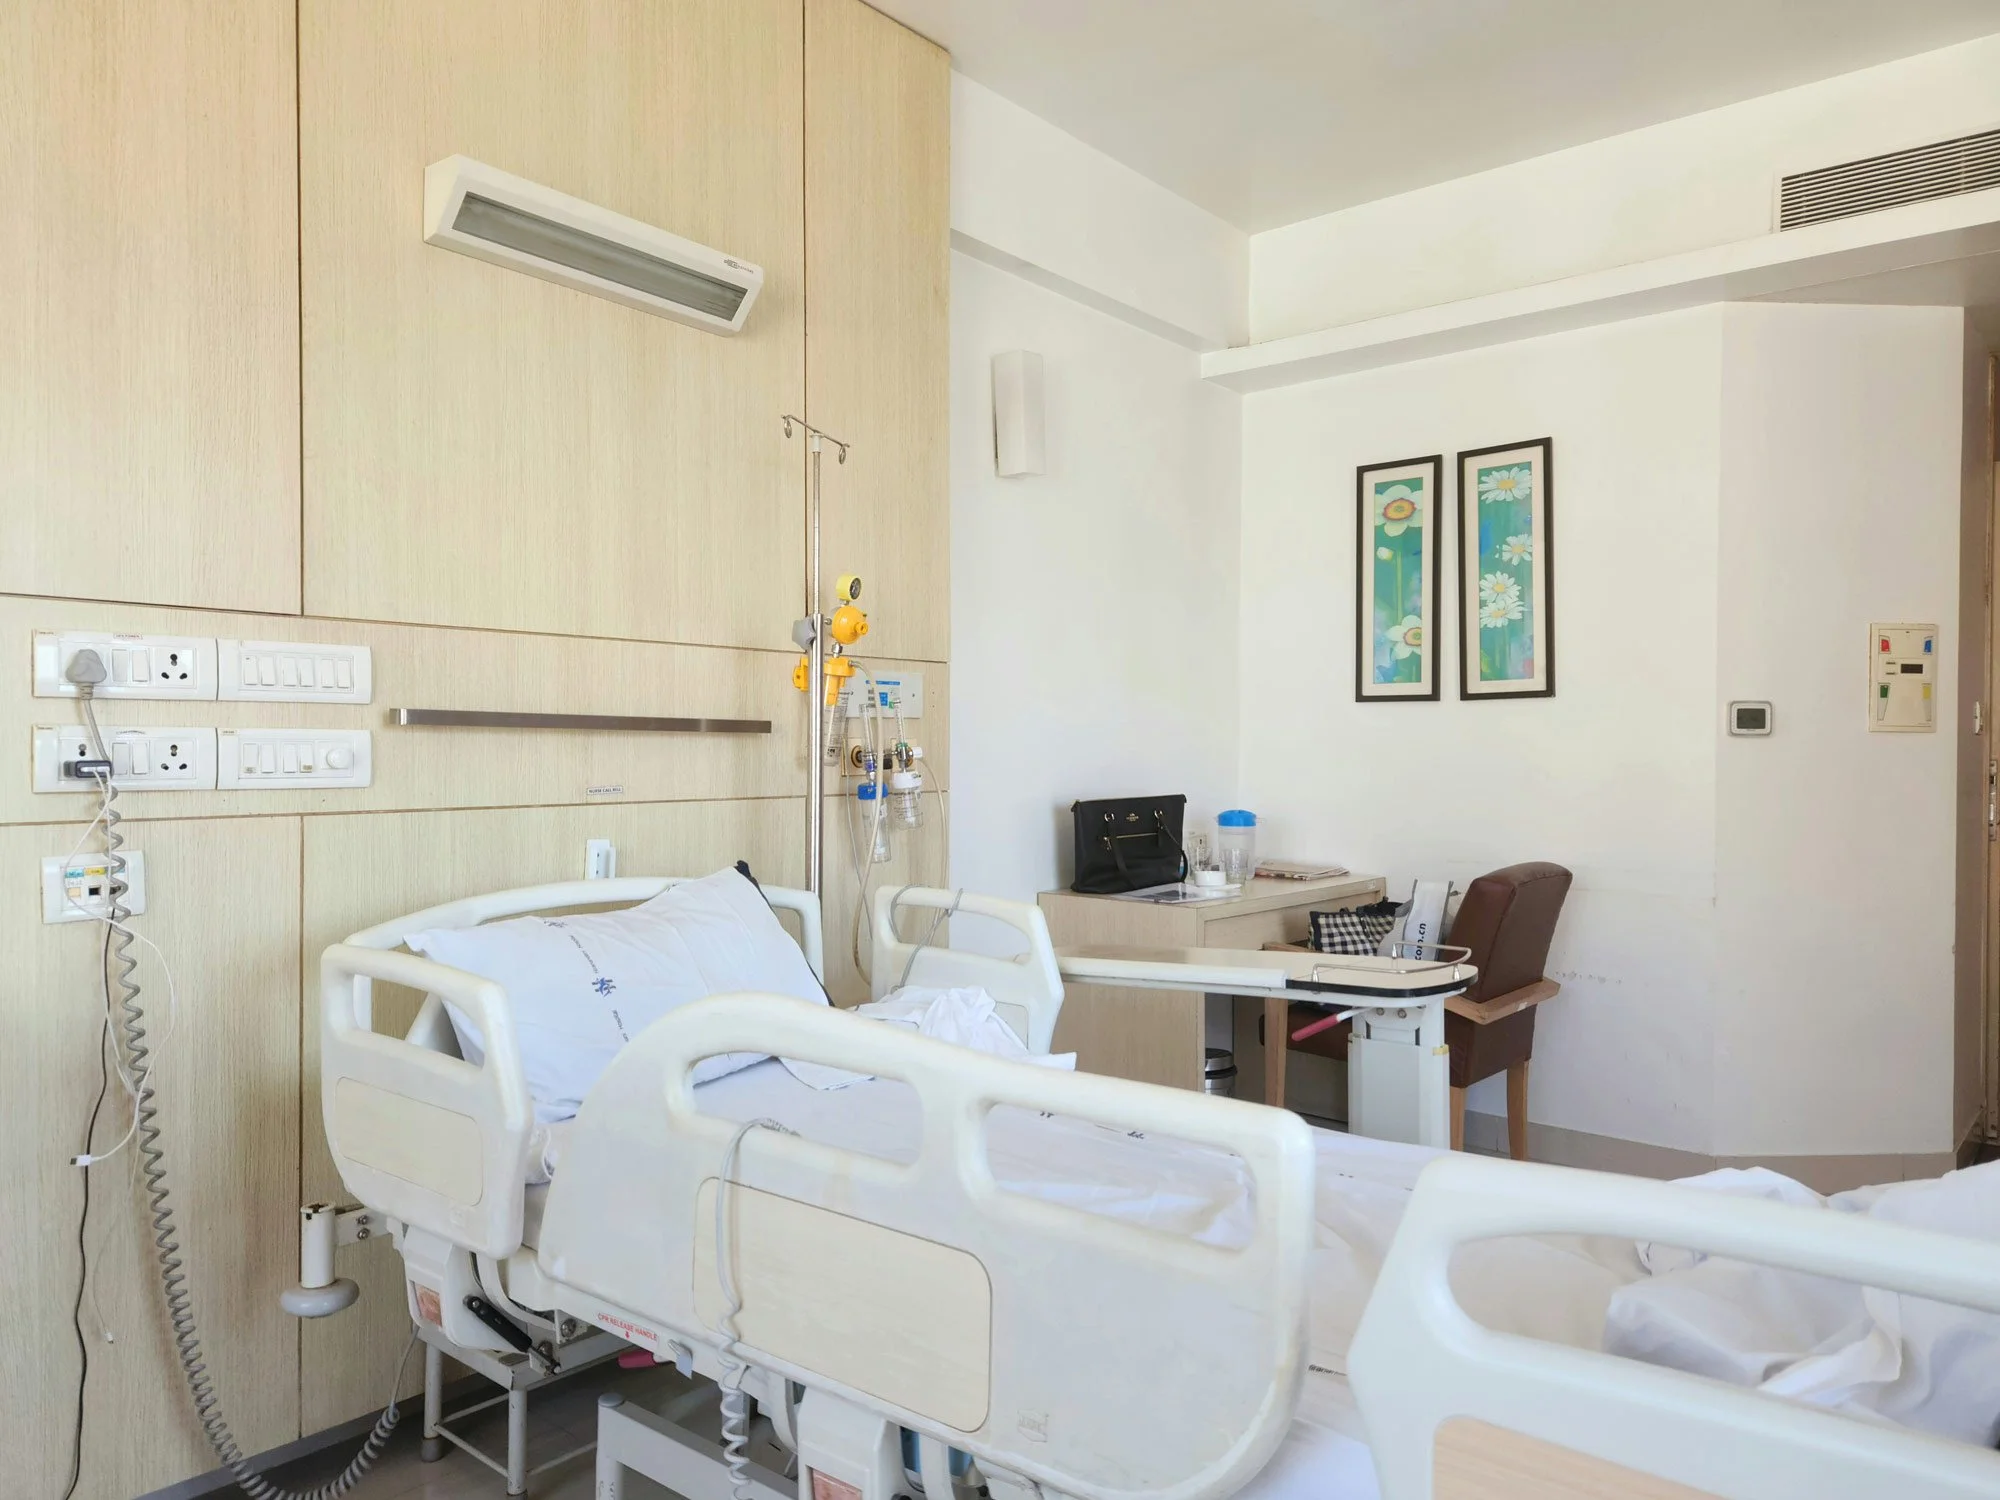
Property Highlights

Designed to Work
Heavy power (16 Megawatts)
State-of-the-art fiber optic internet
Robust HVAC (TBD Spec)
15’ floor to ceiling heights

Future Forward
Unprecedented expansion opportunity
Fast Permitting
Mix of small, medium and large spaces for growing businesses
Flexible lease terms

Built for Collaboration
Central outdoor courtyard
Large, flexible floorplates
Customizable outdoor amenity areas
Shared amenity spaces and conference facilities

Unmatched Amenities
Adjacent to numerous retail and restaurant options (Starbucks, Target)
Easy access to health and wellness opportunities
24 Hour Fitness onsite