

R&D and INNOVATION
Availabilities
Flexible space designed for companies building the future — from robotics and biotech to hardware and food science.
Located next to Bayfair BART, Speedway offers adaptable floorplates, robust power infrastructure and the scale needed for growing companies.
Call for the latest availability
510-543-7822
Robotics and automation
•
Biotech and life sciences
•
Food innovation
•
Hardware and electronics
•
Clean energy technology
•
Advanced manufacturing
•
Robotics and automation • Biotech and life sciences • Food innovation • Hardware and electronics • Clean energy technology • Advanced manufacturing •
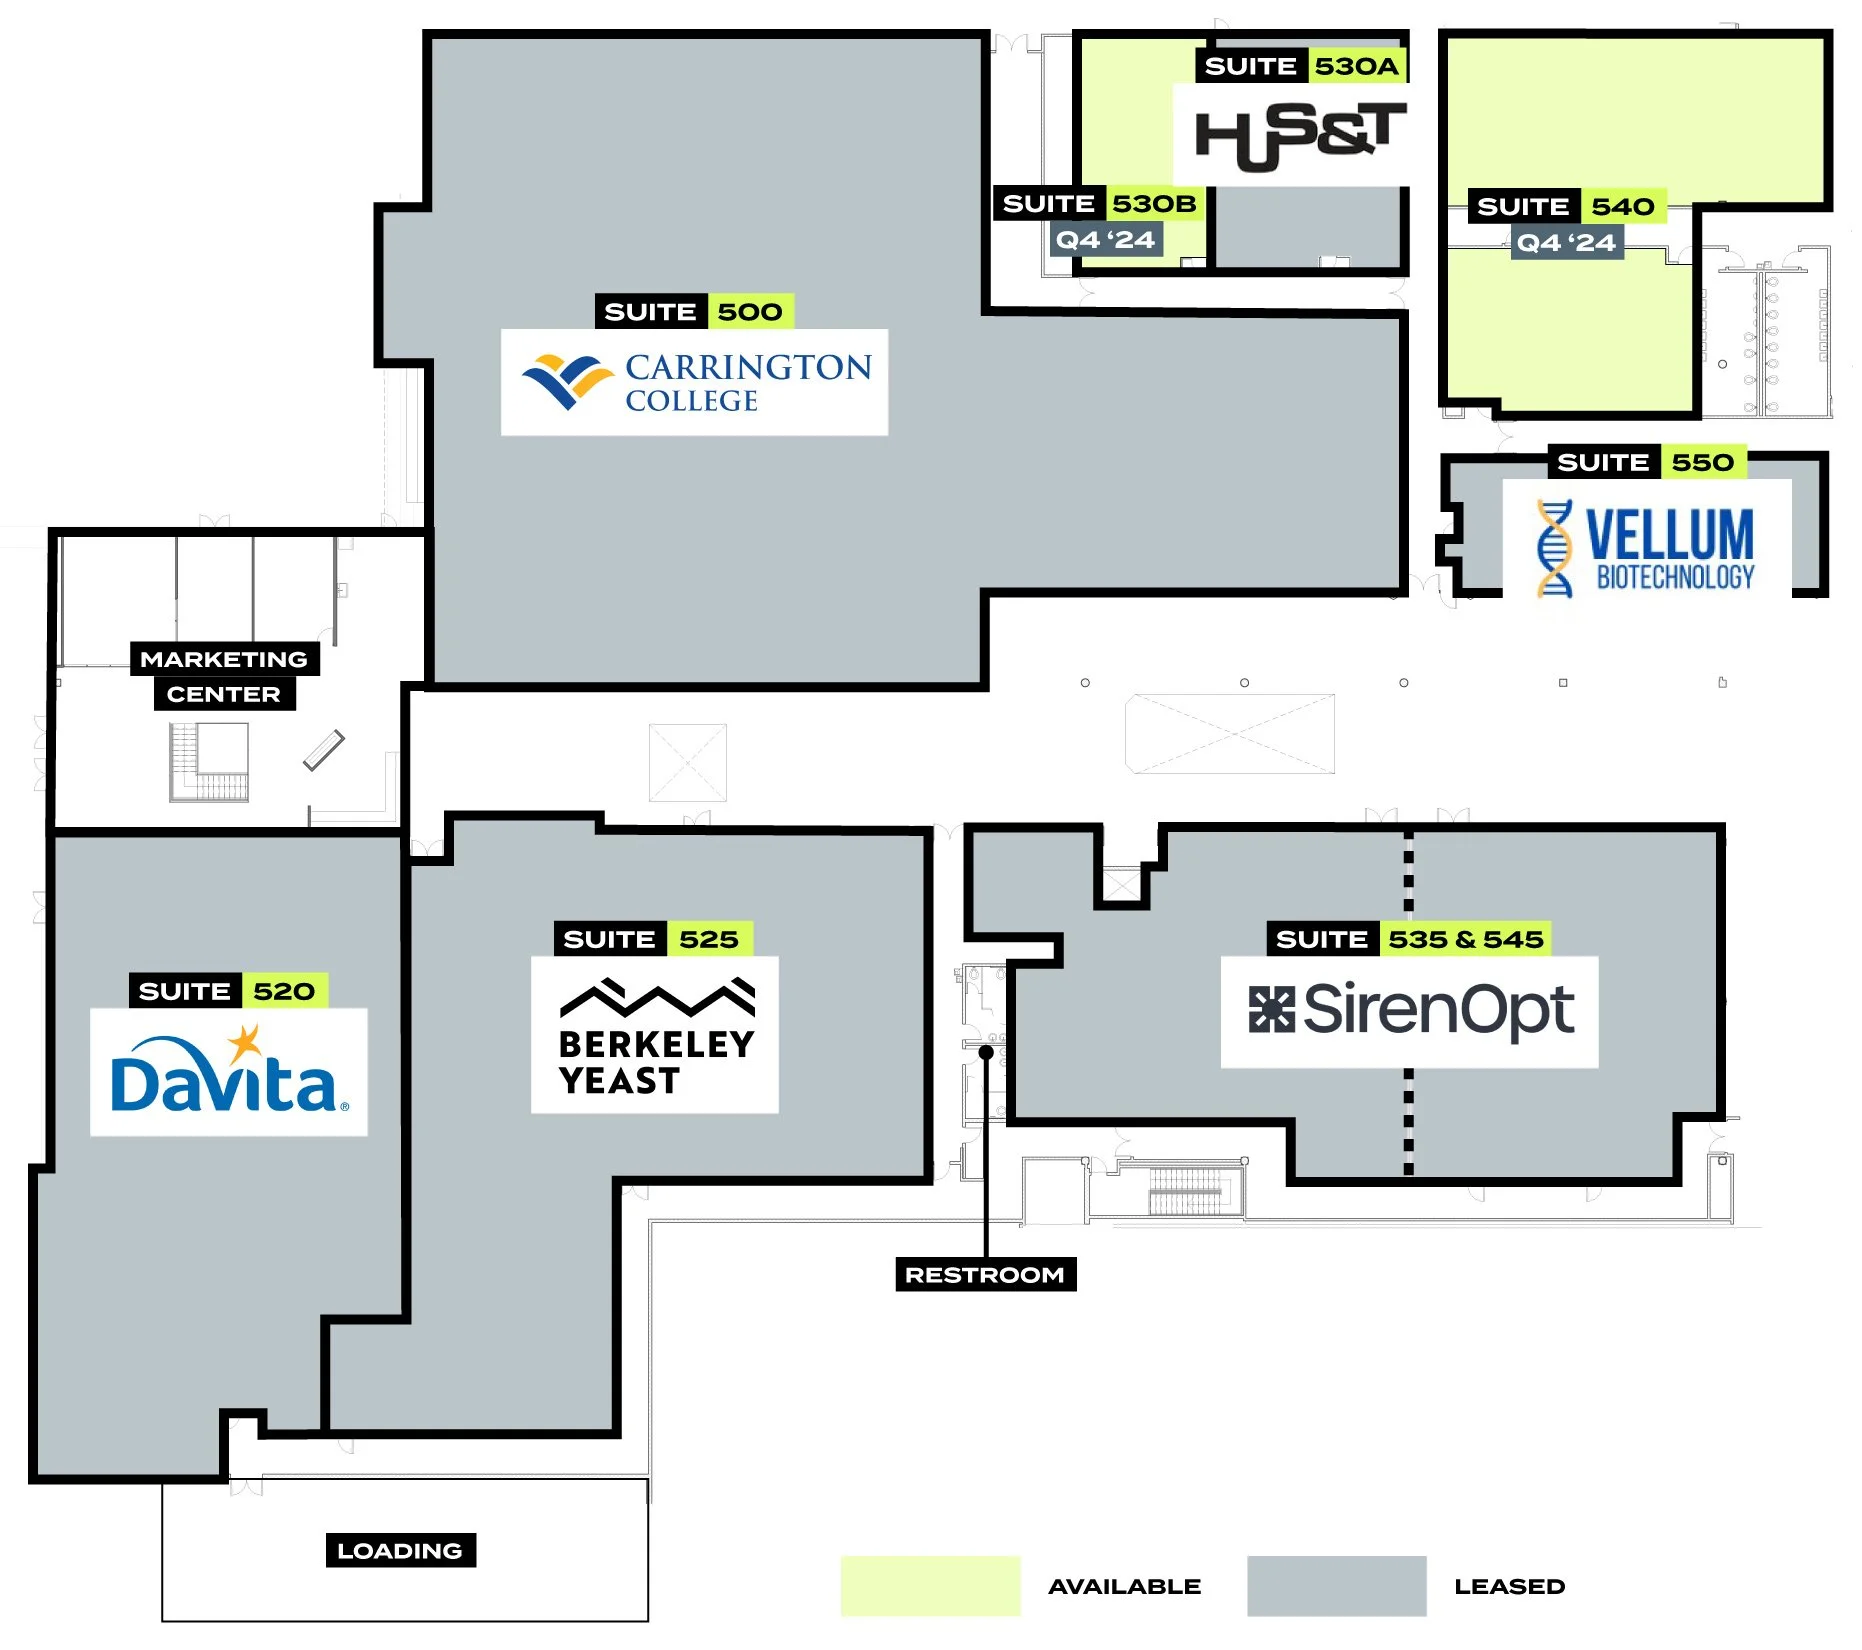
R&D Upper Level
Layout options that can span across multiple spaces or floors to accommodate the needs of your business.
Suite 530B
1,370 SF
Suite 540
4,710 SF
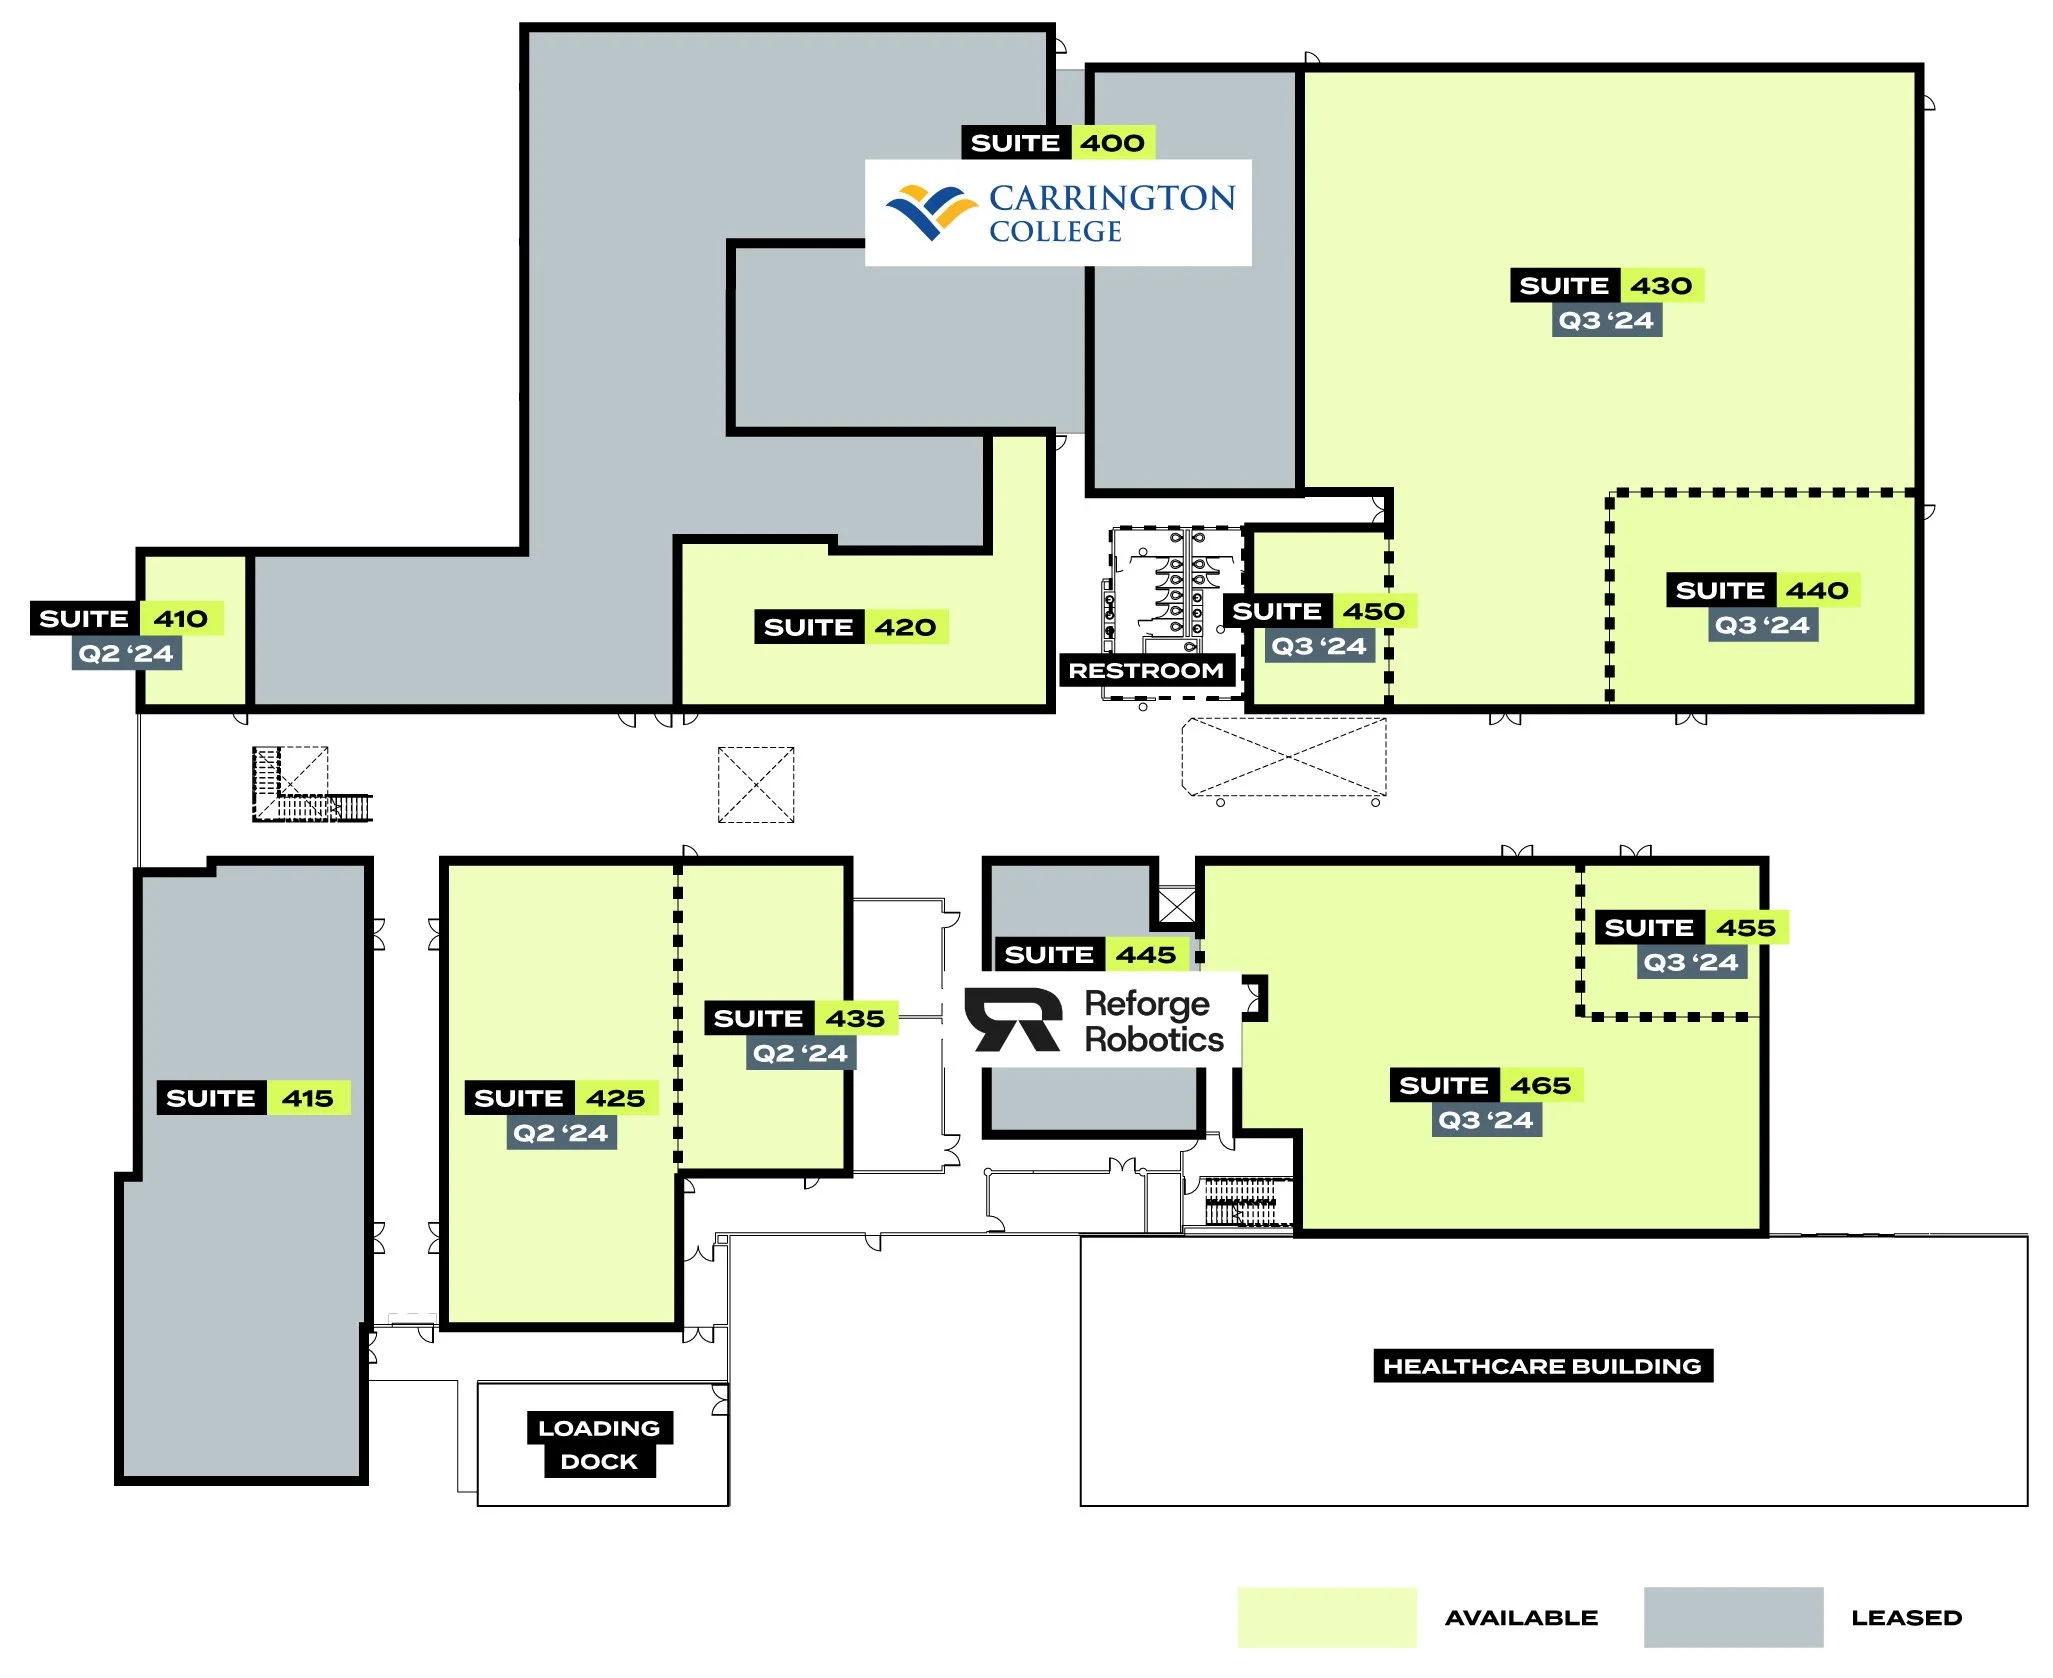
R&D Lower Level
Suite 410
821 SF
Suite 425
5,218 SF
Suite 430
14,964 SF
Suite 435
2,546 SF
Suite 440
3,238 SF
Suite 450
1,215 SF
Suite 455
1,376 SF
Suite 465
7,957 SF
Flexible floorplates
Spaces can accommodate labs, prototyping, production, and testing.
Infrastructure ready
Power capacity and loading designed for technical users.
Room to grow
Spaces ranging from small studios to large headquarters footprints.
Transit access
Direct BART access connects employees to Oakland, Berkeley, and San Francisco.


Property Highlights

Designed to Work
Heavy power (16 Megawatts)
State-of-the-art fiber optic internet
Robust HVAC (TBD Spec)
15’ floor to ceiling heights

Future Forward
Unprecedented expansion opportunity
Fast Permitting
Mix of small, medium and large spaces for growing businesses
Flexible lease terms

Built for Collaboration
Central outdoor courtyard
Large, flexible floorplates
Customizable outdoor amenity areas
Shared amenity spaces and conference facilities

Unmatched Amenities
Adjacent to numerous retail and restaurant options (Starbucks, Target)
Easy access to health and wellness opportunities
24 Hour Fitness onsite